

A showcase of contemporary design and timeless craftsmanship in one of Haddonfield’s most desirable neighborhoods.
This 5-bedroom, 7-bath luxury home offers nearly 5,900 finished square feet of living space across four levels. Set on a spacious lot with direct access to an 11-acre park, the property combines modern amenities with the privacy and serenity of a quiet, tree-lined cul-de-sac.
Exterior Architecture
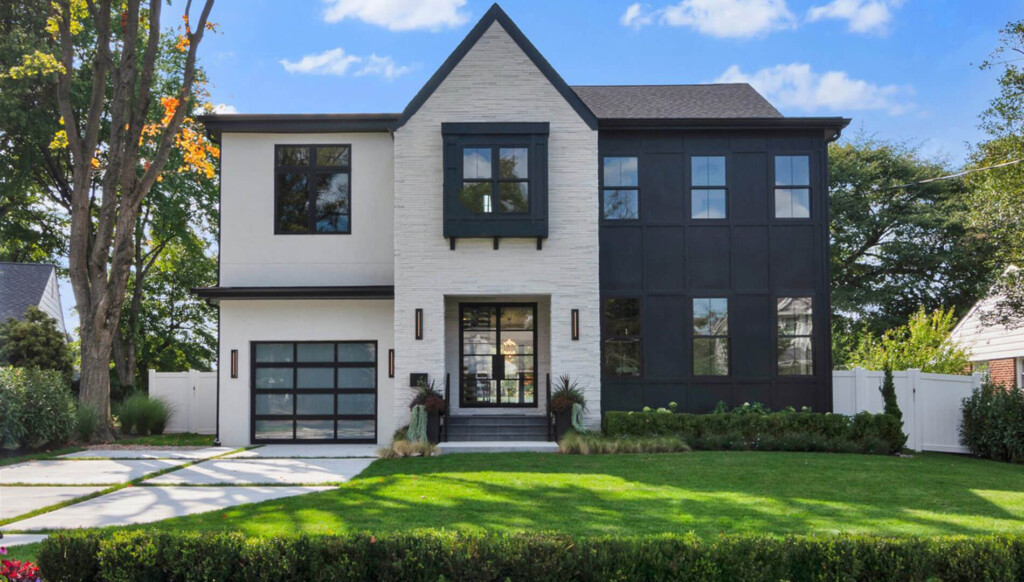
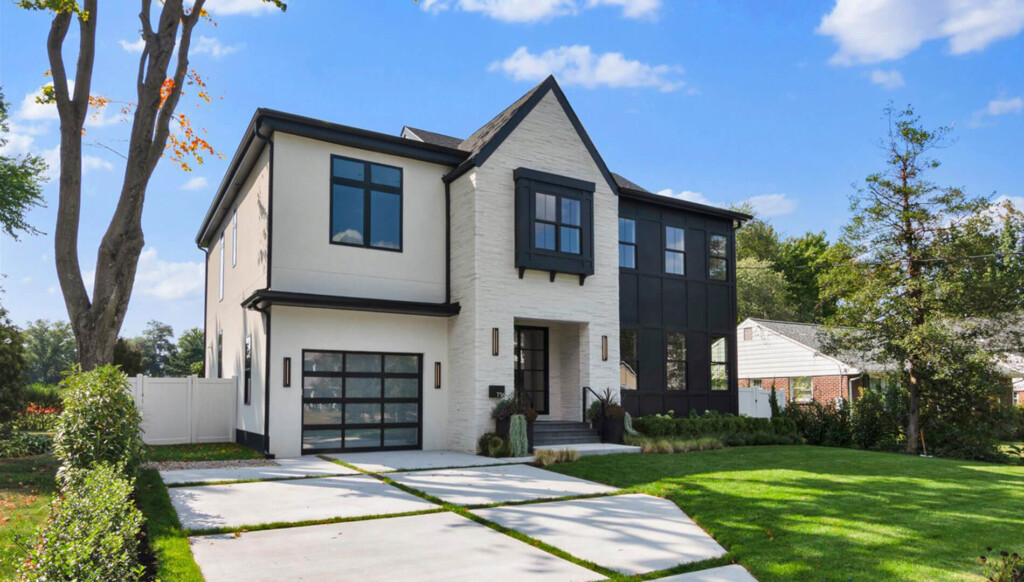
The exterior pairs Haddonfield’s traditional aesthetic with today’s modern design:
- Black Andersen windows and steel-and-glass front doors
- Smooth stucco, white Loreio brick, and custom PVC paneling for durability and low maintenance
- Front and rear patios finished with porcelain pavers and stained wood ceilings
- Unique window arrangements blending multiple sizes, grids, and styles
Main Level Highlights
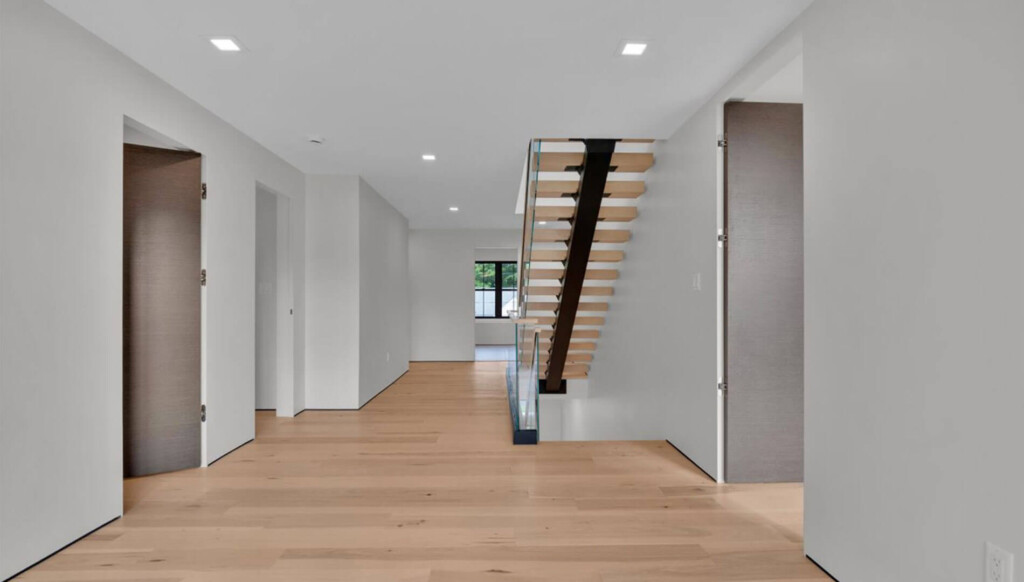
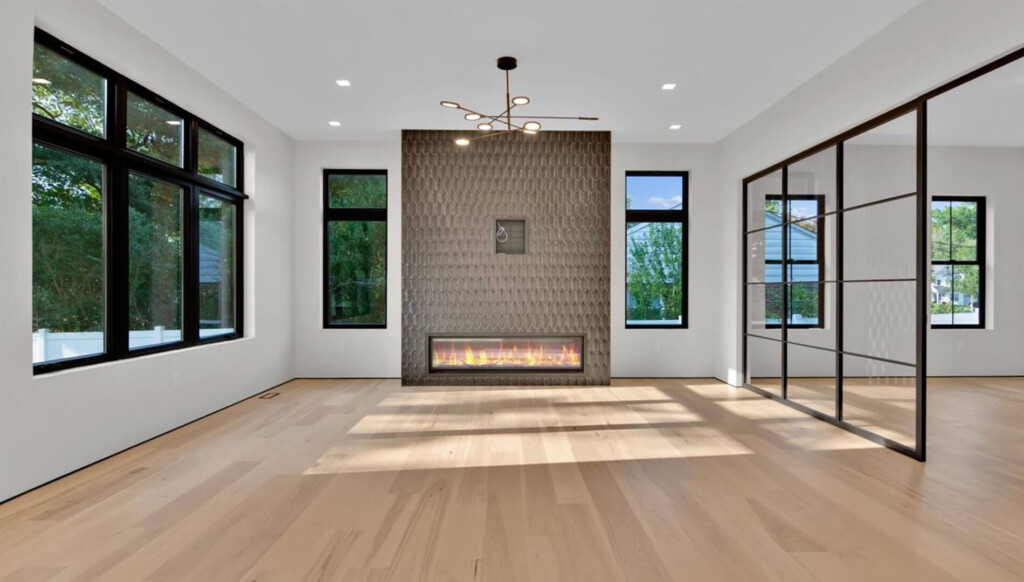
Step inside to discover 10-foot ceilings, floating wood stairs with glass railings, and an entry gallery wall perfect for art or family photos.
- Steel-and-glass partition leading to a private study
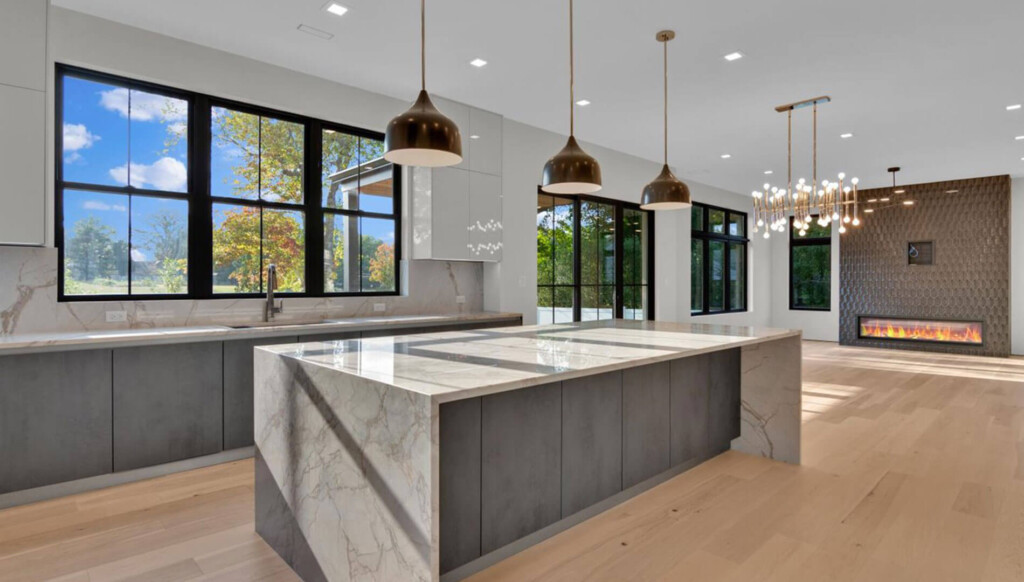
- Open-concept family room with a 72” linear fireplace and floor-to-ceiling statement wall
- Custom German Handleless Kitchen with concrete-look cabinets, Bosch appliances, quartz waterfall counters, dual Monolith fridge/freezer columns, and walk-in pantry storage
- Dining area with seating for ten, flowing into the family room
- Bonus playroom/music/library space accented with a designer wall mural
Second Level Living
The second floor opens into a sunlit loft with triple windows and stunning park views.
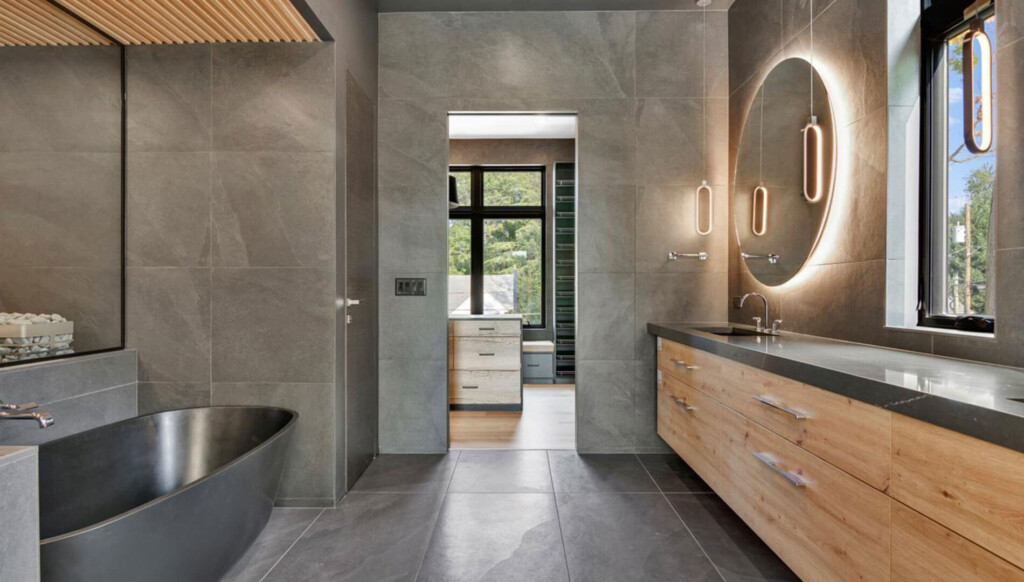
- Primary Suite (700 SF): soaring 10-foot ceilings, oversized windows, spa bath with soaking tub, dual rain shower, floating vanity, and private three-person sauna
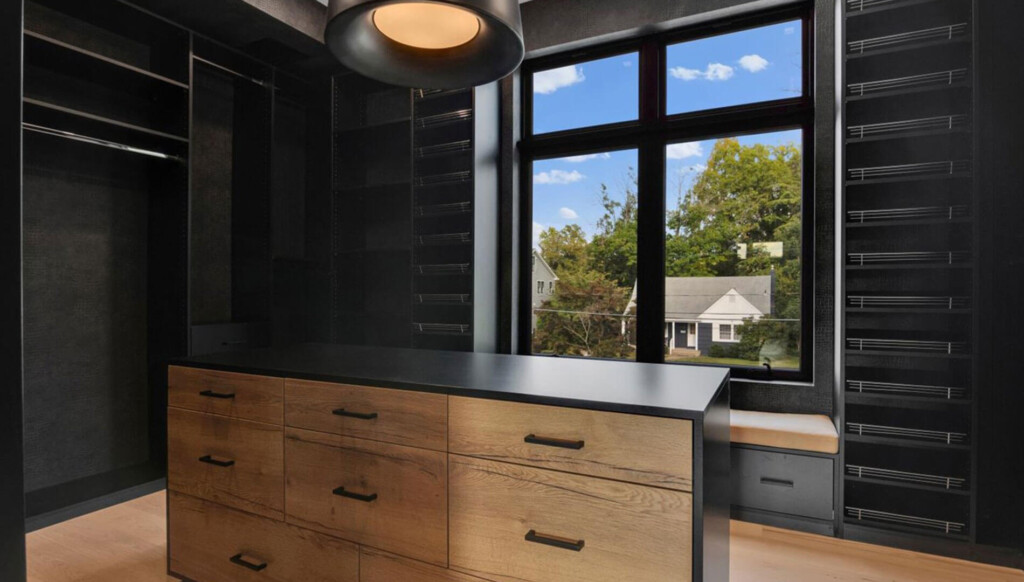
- Walk-in closet (16×11) with custom island and pocket door connection
- Three additional bedrooms, each with private bathrooms and custom details
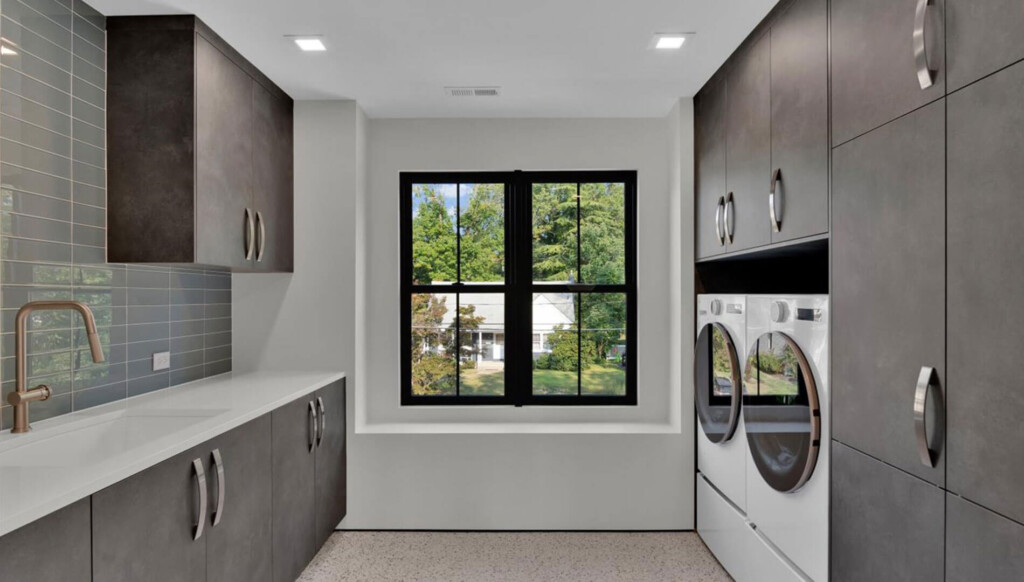
- Large laundry room with built-in cabinetry
Third Level Guest Retreat
The third floor functions as a private guest house, featuring:
- Loft-style living room with balcony overlooking the park
- Kitchenette with refrigerator
- Spacious bedroom with private bathroom
- Dedicated washer and dryer for guest convenience
Finished Lower Level
The lower level adds over 1,600 SF of versatile living space:
- Home Gym/Studio with mirrored wall and custom mural
- Modern Bar & Lounge with wine storage, beverage cooler, and display shelving
- Flexible spaces for a family room, game area, or private theater
A True Modern Transitional Estate in Haddonfield
This home represents the fusion of Haddonfield’s historic charm with bold, modern architecture. From its chef’s kitchen and spa-inspired suites to its private guest retreat and custom entertainment spaces, every detail reflects luxury living for today’s lifestyle.
Interested in homes like this?
Explore Our Portfolio of Homes or Join Our Insider List to receive updates on new luxury estates in Haddonfield and the greater Philadelphia area.