

A modern interpretation of timeless architecture, newly built in one of Haddonfield’s most prestigious neighborhoods.
This ultra-luxurious Georgian Colonial–style estate combines ornate detailing with modern convenience, delivering more than 8,000 square feet of living space across four finished levels. Positioned on a private cul-de-sac with mature trees and scenic hilltop views of the Cooper River, the home balances historic inspiration with contemporary luxury.
Distinctive Exterior Design
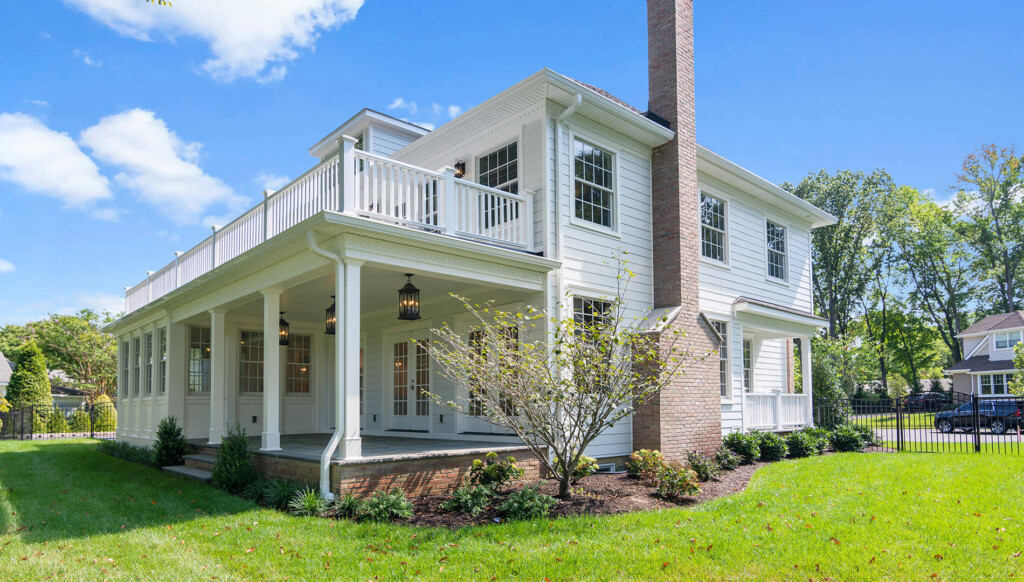
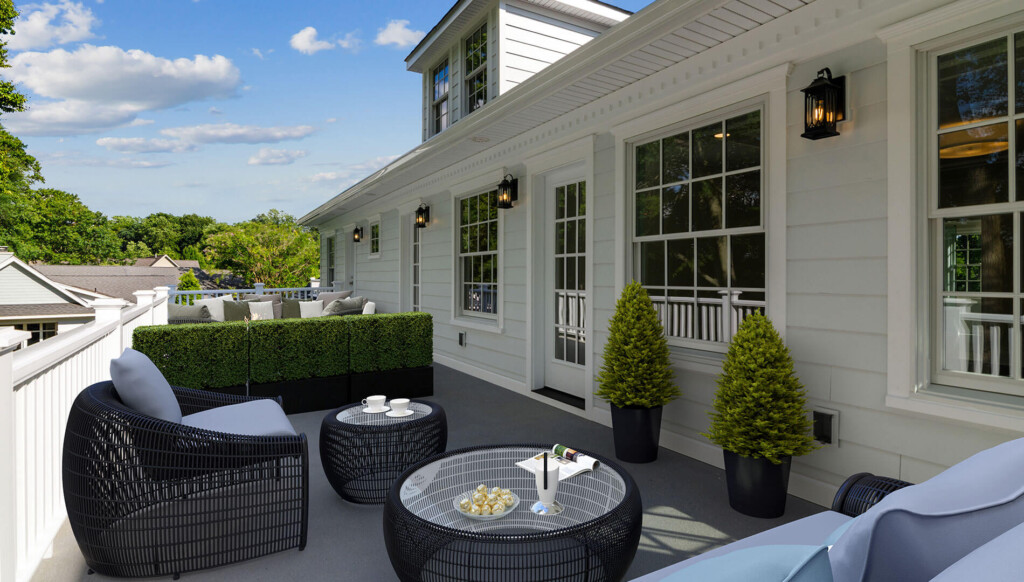
The exterior sets the tone with its immense definition and craftsmanship:
- Real brick façade paired with James Hardie siding
- Composite shutters, PVC trim work, and moldings for long-term durability
- Anderson divided-light windows and TimberTech Reserve railings
- Bluestone patios and professionally landscaped grounds
- 18 Signature Hardware Stonehouse sconces and pendants with LED lighting on app-based timers
Grand Interiors
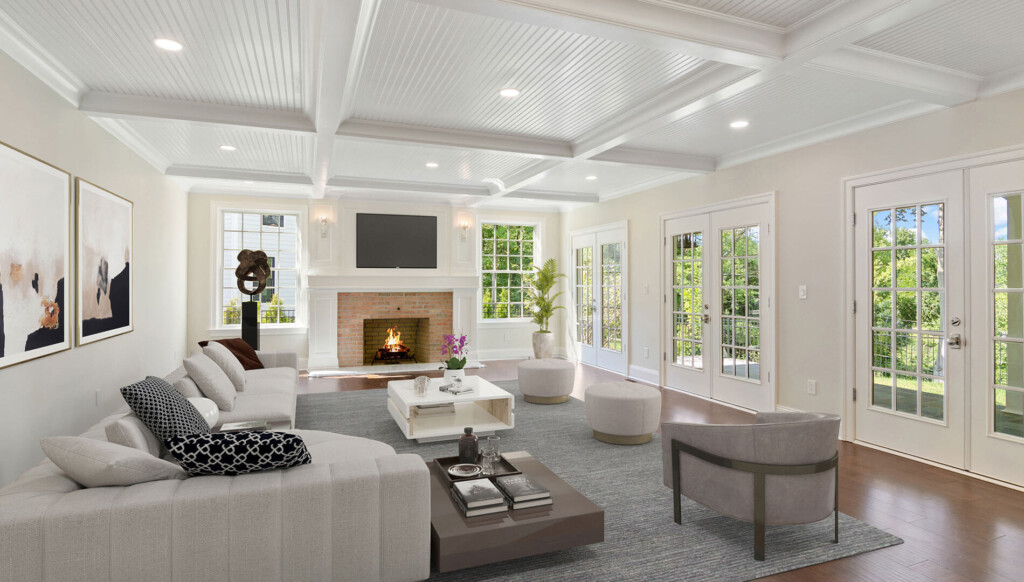
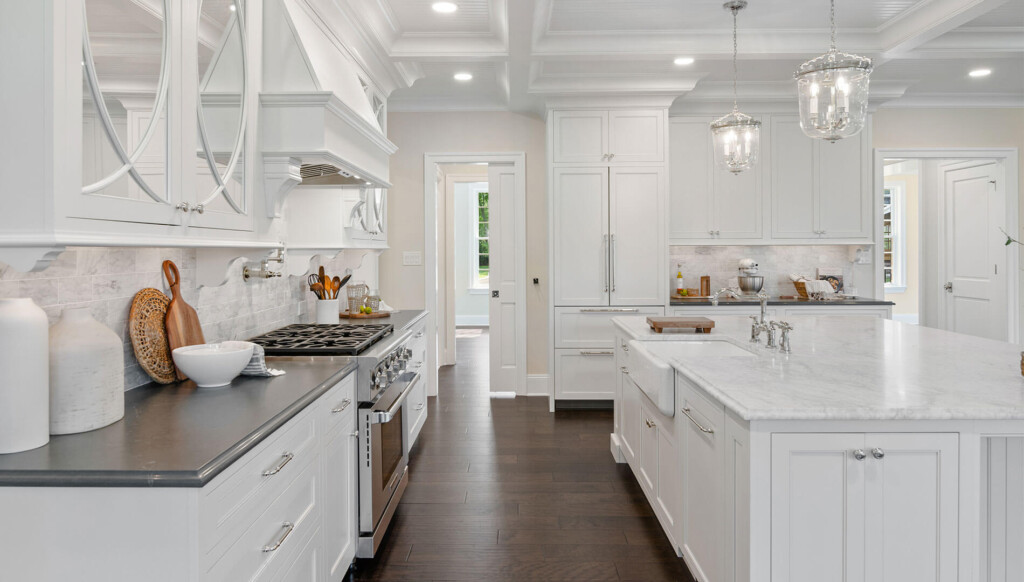
Step inside through the steel-and-glass front door and be greeted by a 28-foot grand staircase and a foyer filled with natural light.
- Lounge with Clarissa chandelier and access to a private cigar porch
- Open-concept family room with detailed coffered ceilings, triple French doors, and a real wood-burning fireplace
- Chic chef’s kitchen with honed marble island, fireclay farm sink, Brizo bridge faucet, commercial gas range, mirrored cabinets, integrated refrigerator, and marble backsplash
- Expansive butler’s pantry with full sink, dishwasher, and storage
- Showpiece dining room featuring 11 built-in columns, two-tier crown molding, and panoramic windows
Private Study & Functional Spaces
A large front office with private entrance and mudroom creates an ideal work-from-home environment. The main level also includes:
- Designer mudroom with dual cubbies and patterned cement tile flooring
- Direct entry to the oversized 2.5-car garage
Second Level Luxury
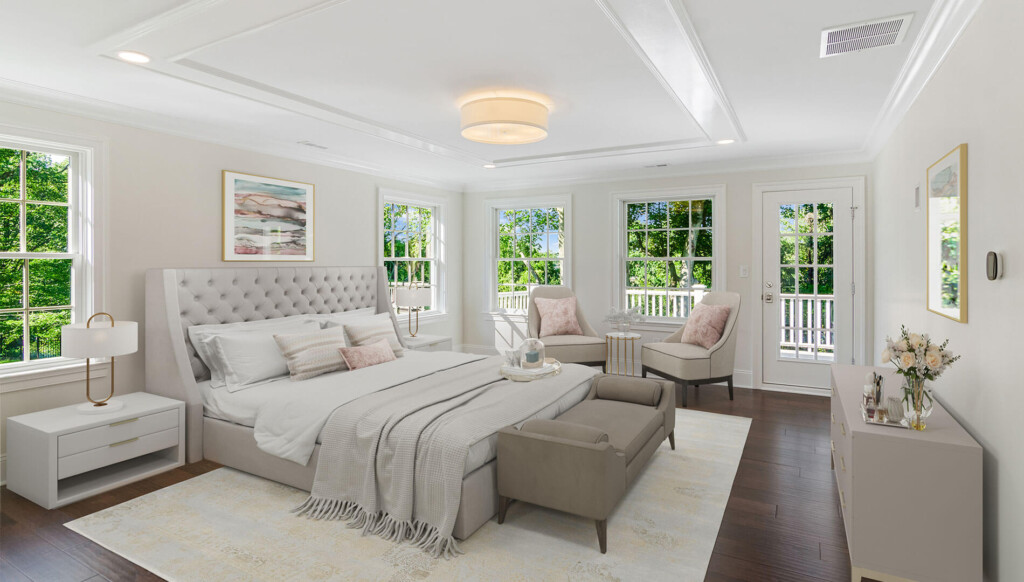
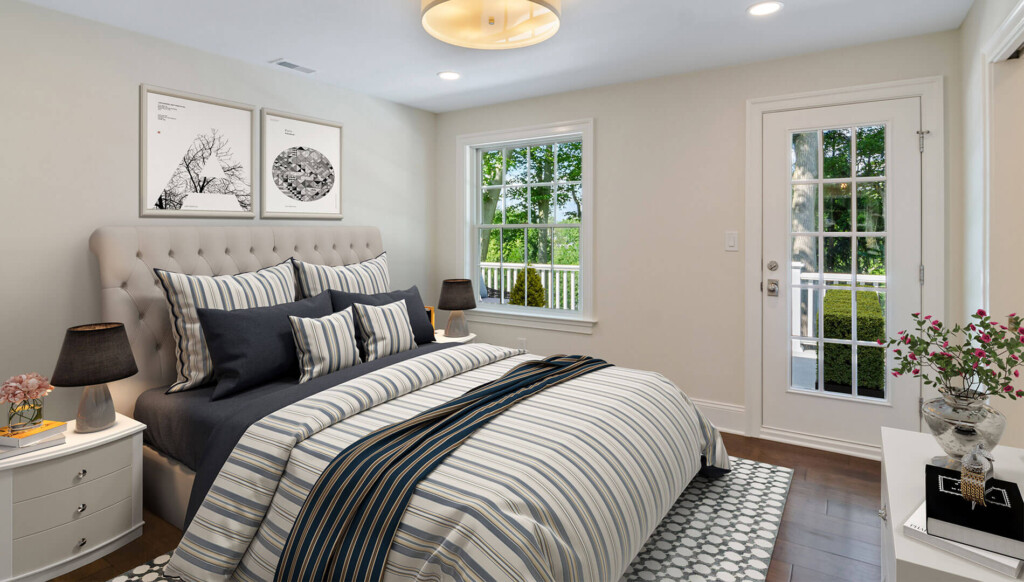
Five spacious bedrooms anchor the second level, each with hardwood floors, oversized windows, and attached baths.
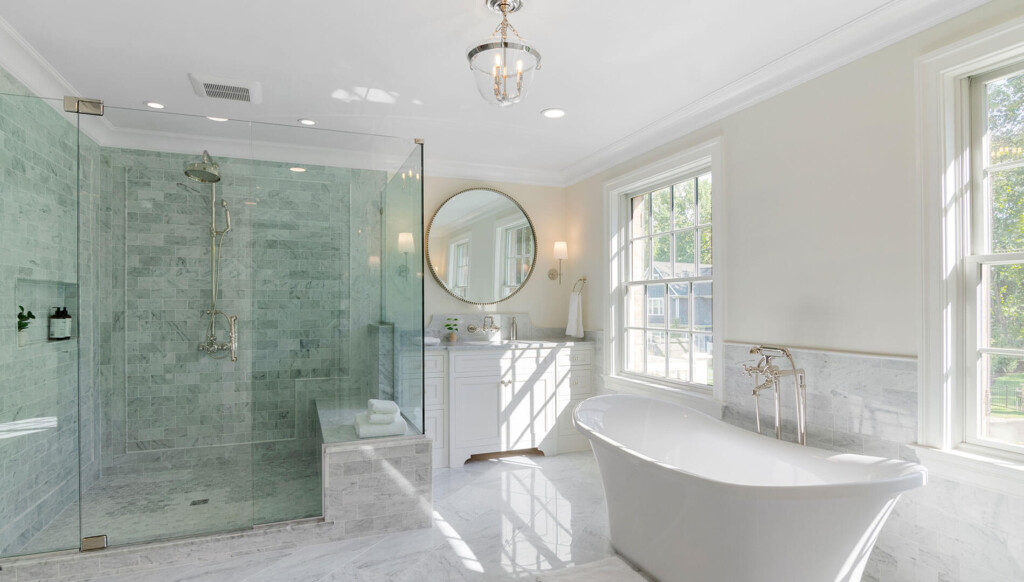
- Primary Suite: vaulted ceiling detail, walk-out balcony overlooking the Cooper River, dual walk-in closets with marble floors, and spa-inspired bathroom with Calcutta marble, soaking tub, frameless glass shower, and polished nickel fixtures
- Jack & Jill Suites: bedrooms with private balconies, connecting marble bathroom, deep grey tilework, and designer fixtures
- Additional Bedrooms: en-suite baths with custom vanities and high-end finishes
- Convenient Laundry Room: built-ins, sink, and custom backsplash
Upper & Lower Levels
The crown jewel of the home, the primary bathroom is a spa-like escape offering both beauty and performance:
- Third Floor Flex Space: rec room, art studio, or playroom with endless potential
- Finished Lower Level (1,600+ SF): game room, media room, or lounge with private garage access, half bath, and abundant storage
Advanced Home Systems & Efficiency
Every detail behind the walls has been engineered for comfort and performance:
- 3-zone high-efficiency HVAC systems
- On-demand water heater with recirculation loop
- Full Cat 6 wiring to TVs and office spaces
- Sound-dampening insulation in every wall, floor, and plumbing run
- Smart home features including app-based garage opener, Ring doorbell, and app-controlled lighting
- Full sprinkler system and fenced yard
Why This Home Stands Out
This estate is a modern-day Georgian Colonial masterpiece, pairing timeless design with forward-thinking technology and finishes. From its grand staircase and coffered ceilings to its marble-clad spa bathrooms and chef’s kitchen, the home was designed for those who expect excellence in every detail.