

A brand-new, move-in ready estate designed with timeless traditional architecture and modern conveniences.
This custom-built residence offers 4 bedrooms, 2.5 baths, and nearly 4,300 square feet of finished living space across three levels. With elegant interior detailing, expansive entertaining spaces, and a thoughtfully designed floor plan, this home is a rare opportunity in the heart of Haddonfield.
Classic Curb Appeal & Exterior Features
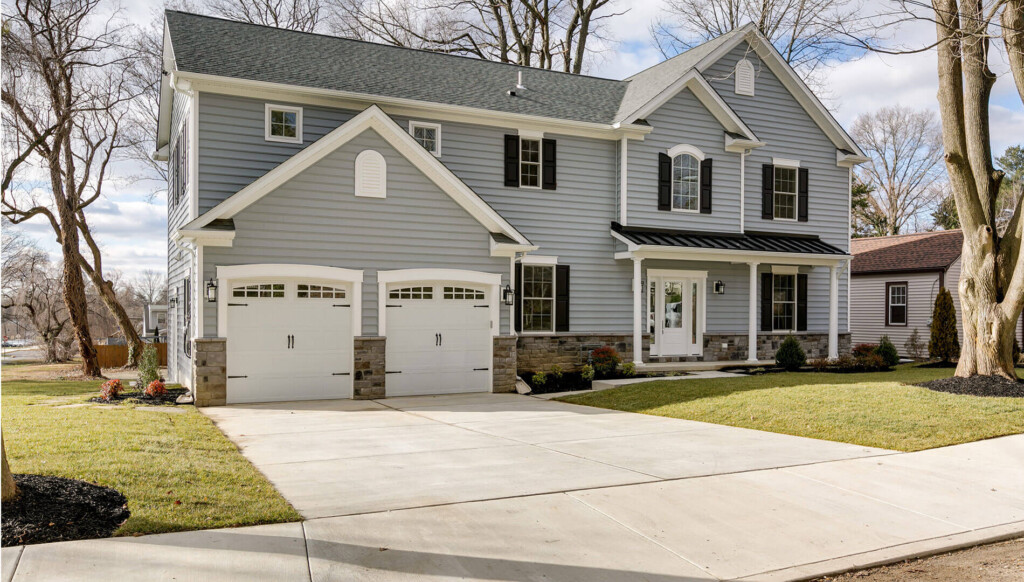
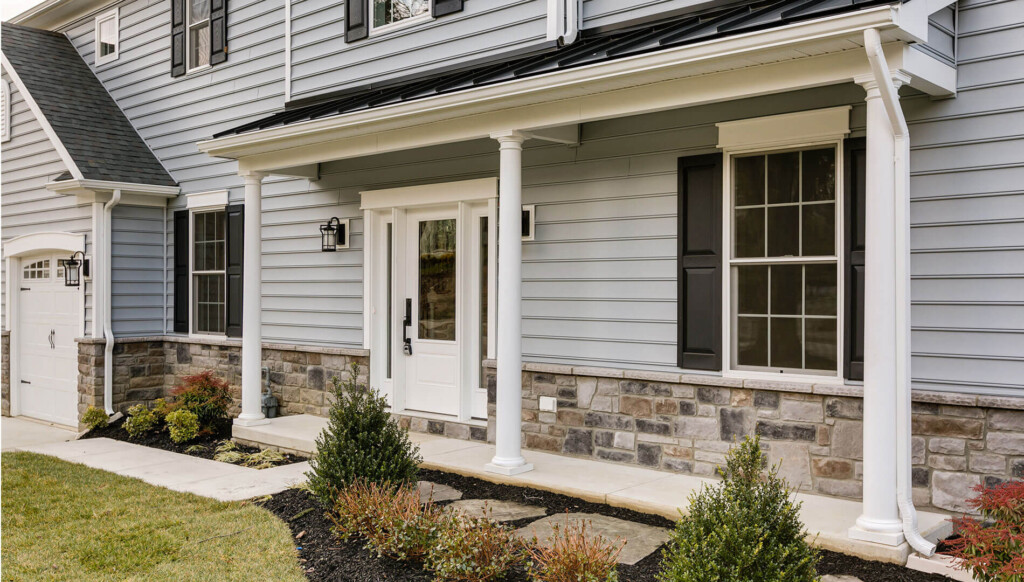
The exterior delivers charm and distinction with durable, energy-efficient materials and a welcoming front porch:
- 2-car garage with large driveway
- Therma-Tru doors and Andersen windows with Low-E, double-pane glass
- Custom front porch with decorative columns and metal roof accents
- Heritage cobblestone detailing and 8” beaded siding with shutters
- Brand-new sod, landscaping, and a spacious backyard with room for an in-ground pool
Main Level Highlights
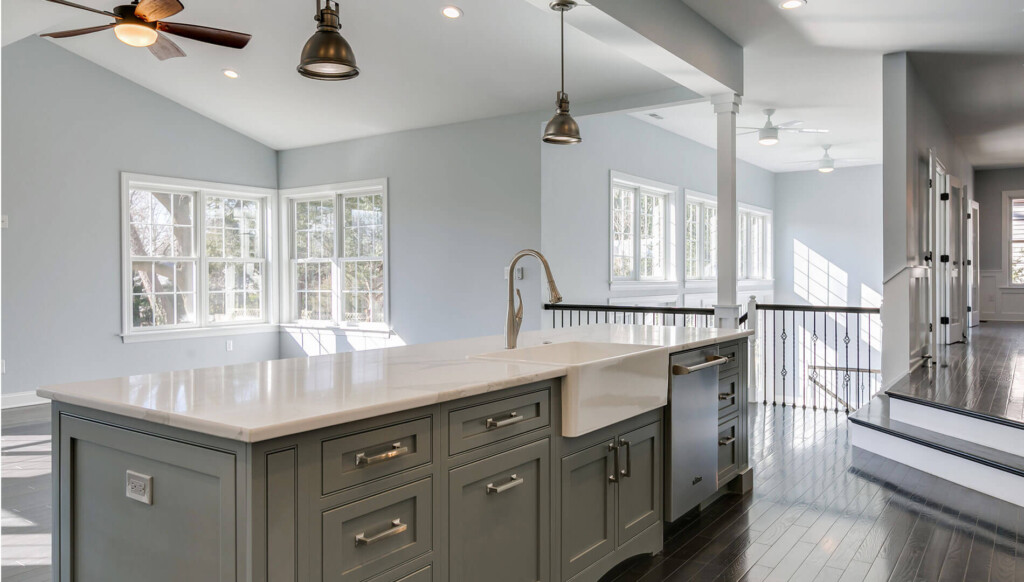
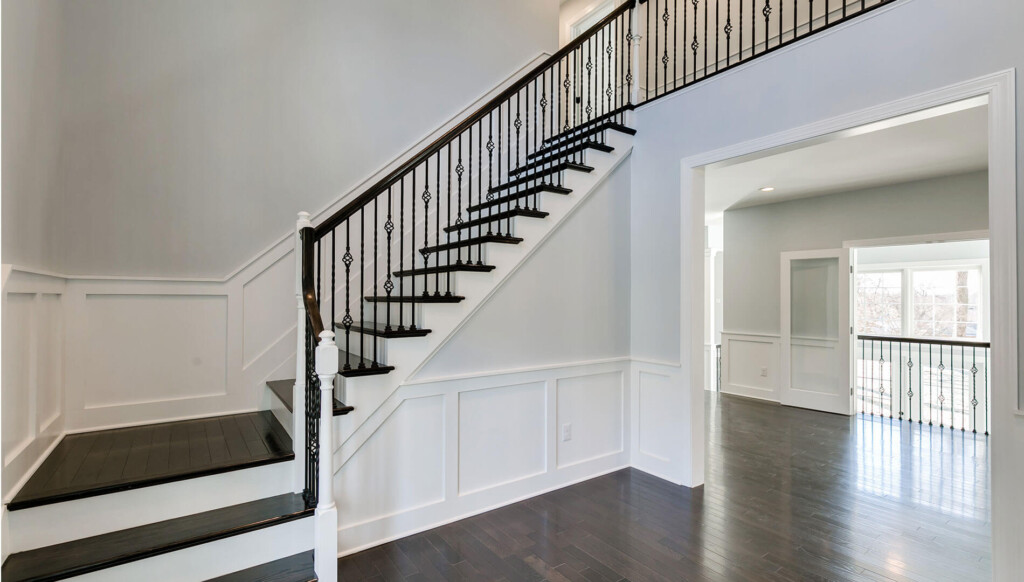
Step inside through the grand foyer, where a 19-foot ceiling and 6-foot crystal chandelier make a lasting impression.
- Formal parlor with wainscot finishes and chandelier
- Expansive dining room large enough for a 20-foot table (seating 24)
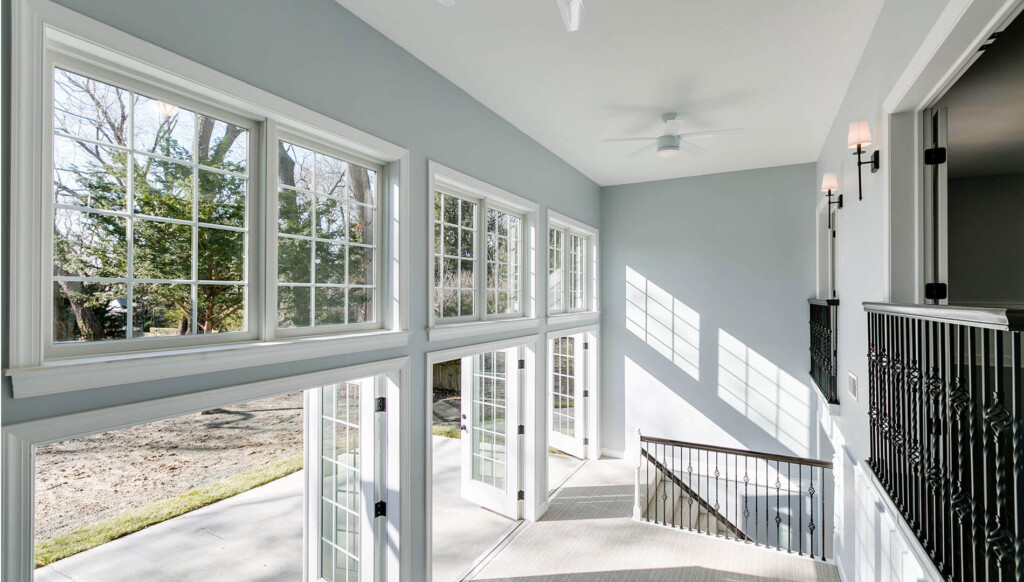
- Sunroom with 1.5-story ceiling, Juliet balconies, and triple French doors opening to the backyard
- Chef’s kitchen with Calcutta Bella quartz counters, custom two-tone cabinetry, commercial-grade appliances, and a large eat-in island for six
- Family room with space for a grand fireplace and seamless flow into the kitchen
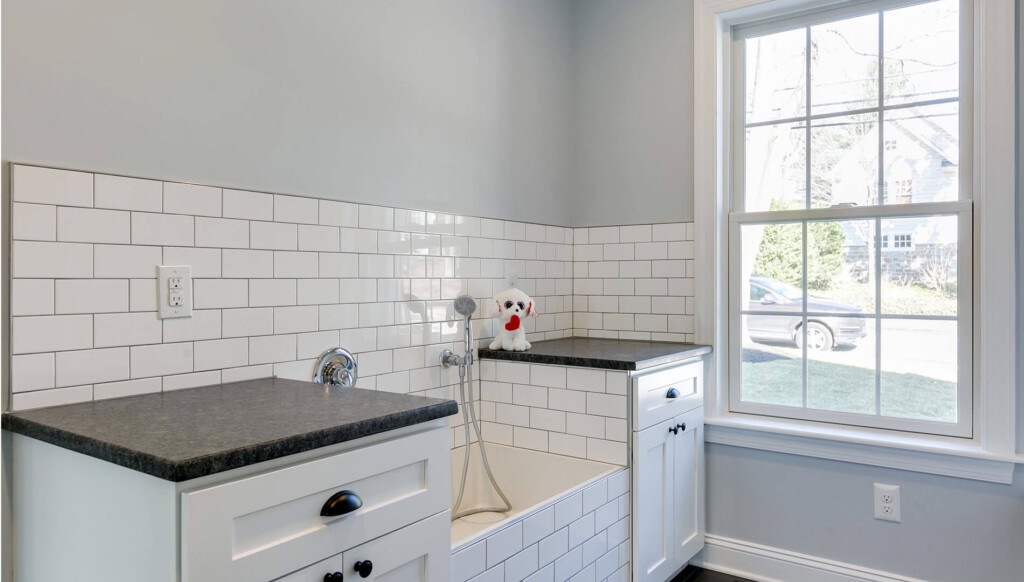
- Mudroom with built-in cubbies and a custom dog wash station with granite counters
Second Level Living
The second floor is designed for comfort and privacy, with oversized bedrooms and ample storage throughout.
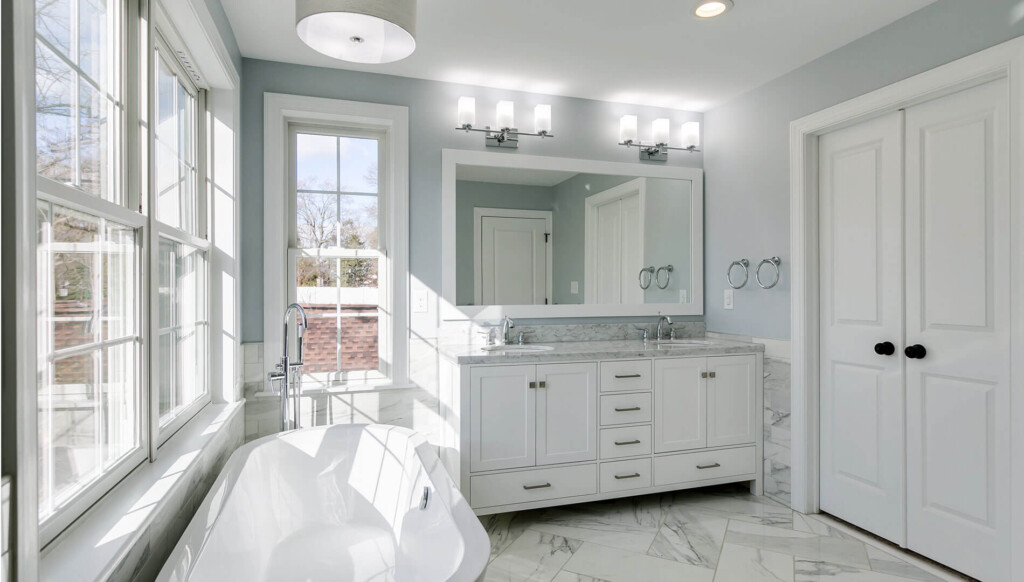
- Primary Suite: His-and-her walk-in closets, spa-inspired bathroom with marble finishes, double vanities, soaker tub, and a custom 18 SF shower with dual heads and four body sprays
- Three additional bedrooms with generous closets
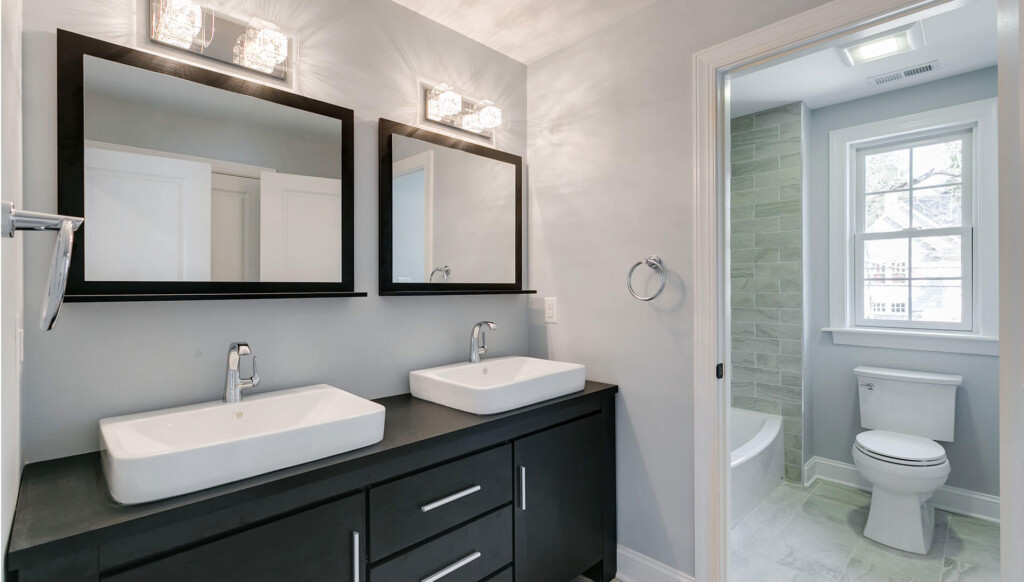
- Jack-and-Jill split bathroom with private water closets
- Oversized laundry room with granite counters, sink, and storage
Lower Levels & Additional Spaces
- Finished basement with multiple entrances and space for a speakeasy, theater, art studio, or recreation room
- Additional unfinished basement with 9’ ceilings, ideal for future customization
- Sunroom and rear patio creating seamless indoor–outdoor living
Energy Efficiency & Technology
Built to modern codes and designed with comfort in mind:
- Two high-efficiency HVAC systems with three zones
- Ecobee smart thermostats compatible with Amazon Alexa
- High-efficiency water heater and upgraded insulation (R-49 attic, R-21 walls)
- Soundproofing insulation on all plumbing runs
A Rare Traditional Estate in Haddonfield
This “Today’s Traditional” residence reflects the craftsmanship and attention to detail Foulke Construction is known for. From its dramatic foyer and Juliet balconies to the chef’s kitchen and spa-inspired master suite, every space was designed with both elegance and everyday functionality in mind.
Interested in homes like this?
Explore Our Portfolio of Homes or Join Our Insider List to receive updates on new luxury estates in Haddonfield and the greater Philadelphia area.