

Nestled at the end of a private cul-de-sac and surrounded by other newly built estates, this extraordinary property combines the elegance of a modern farmhouse with the highest level of craftsmanship and design.
Distinctive Exterior Design
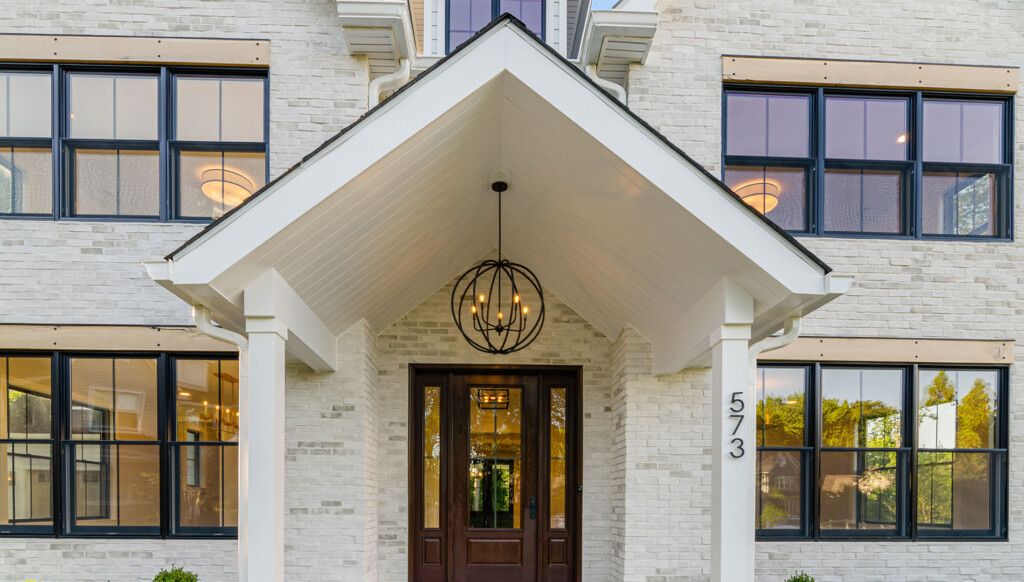
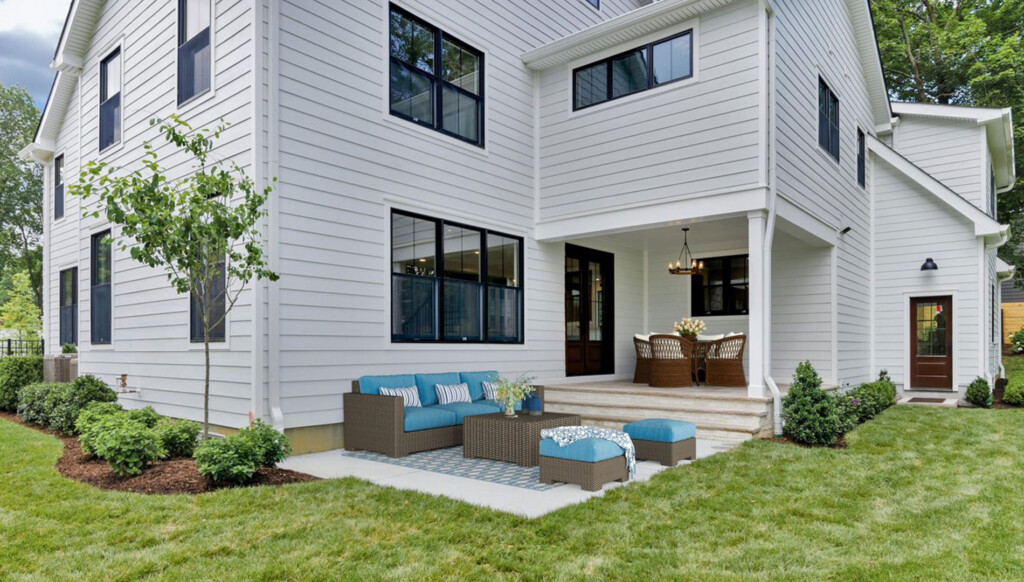
This half-acre hillside property makes a statement from the very first glance. The all-white exterior blends timeless materials and modern accents, including:
- Tumbled tundra brick and James Hardie smooth siding
- Custom white oak headers and limestone porches
- Black-on-black windows for a bold, contemporary edge
- Professionally landscaped grounds with 400+ plantings, a secret garden, and fully fenced yard
Interiors Built for Luxury Living
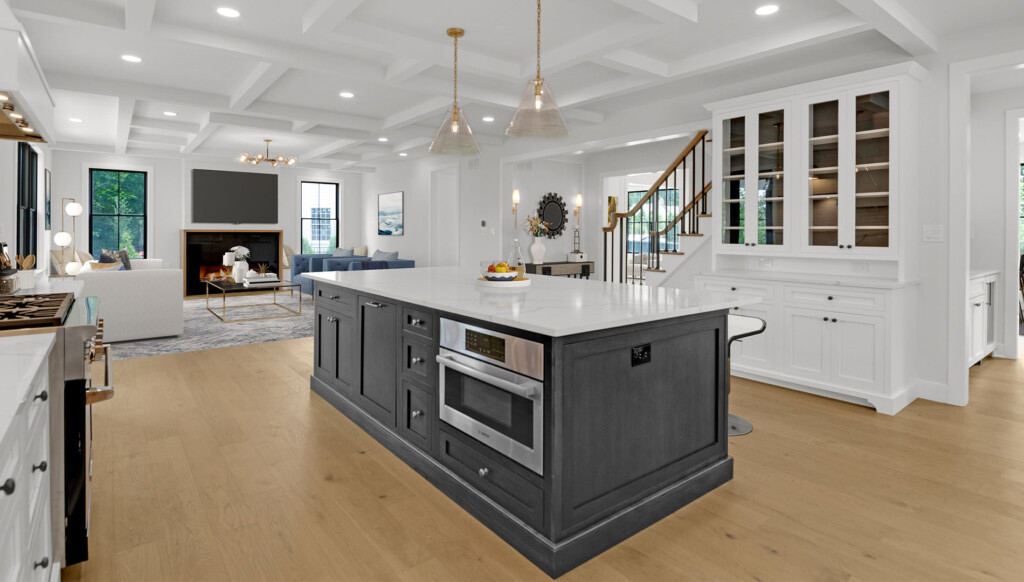
Step inside and experience a showpiece of modern design and everyday comfort.
- Chef’s Kitchen – 50 SF island with seating for 8, commercial range, dual dishwashers, built-in refrigerator, floating shelves, dry/wet bar, wine cooler, and quartz countertops with full backsplash
- Family Room – custom white oak fireplace surround, shiplap accents, linear gas fireplace, and serene wooded views
- Designer Finishes – wide white oak floors, wrought-iron staircase, custom ceiling designs, and curated lighting throughout
- Powder & Mudroom – marble-floored powder room with designer vanity, plus mudroom with built-in lockers and oak shelving
Private Suites & Bedrooms
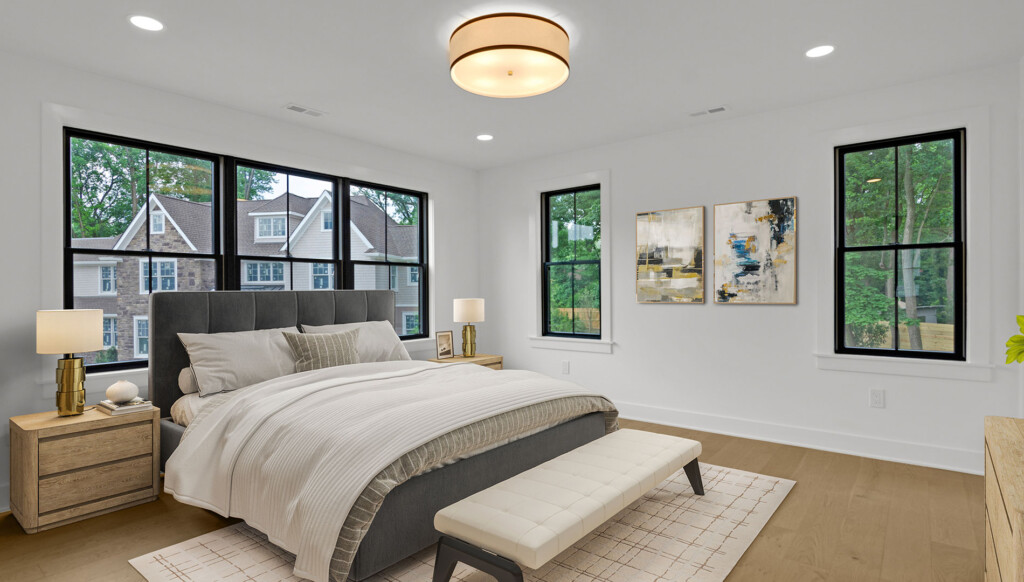
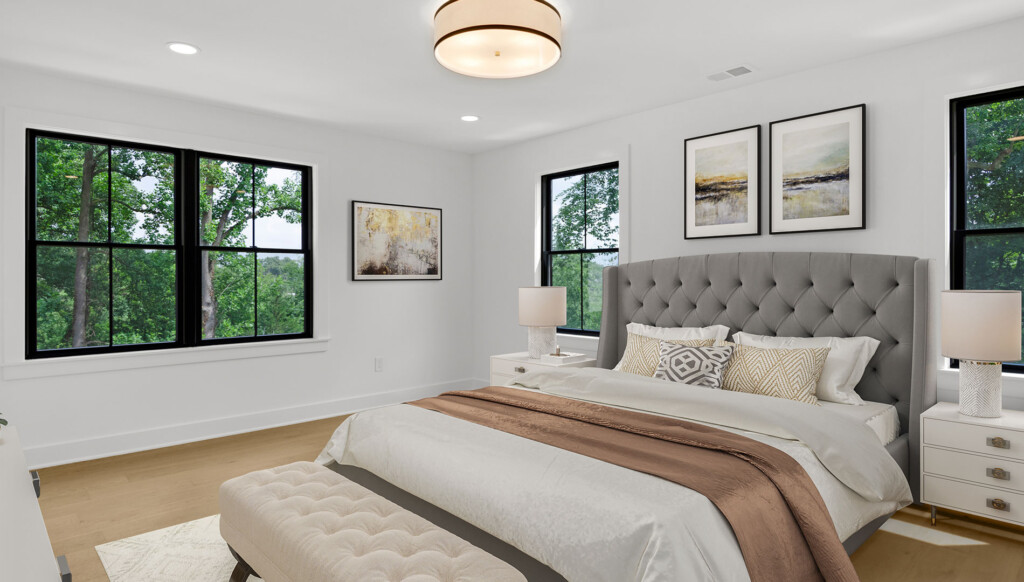
The second floor offers four spacious bedrooms, each with abundant storage and unique details.
- Primary Suite (1,200+ SF) – panoramic views of the Cooper River, massive custom walk-in closet, luggage closet, breakfast bar, and an attached bonus suite (nursery, gym, or office)
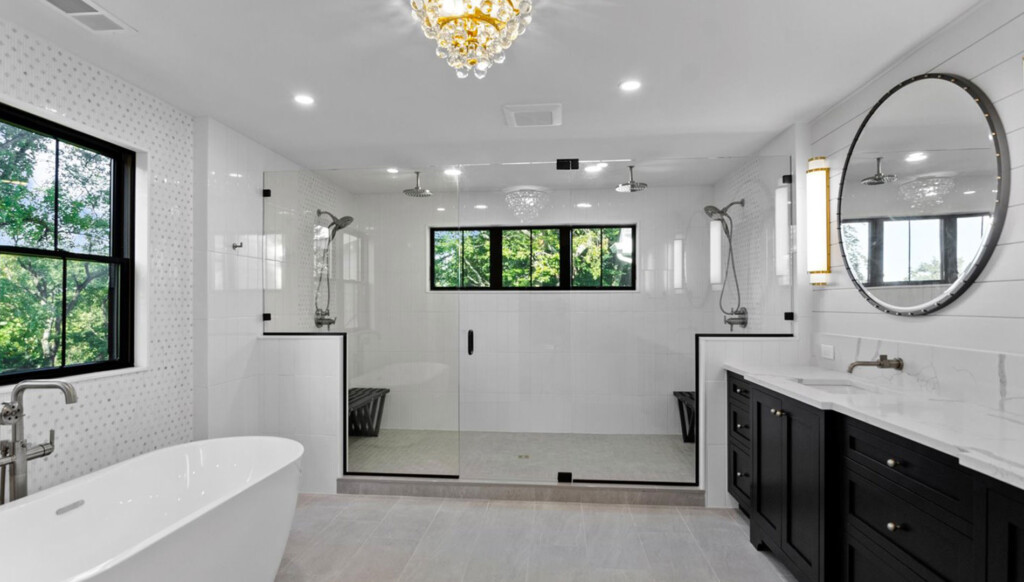
- Spa-Inspired Primary Bath – oversized frameless shower with dual rain heads, soaking tub with wooded views, double vanity, chandelier, and private water closet
- Additional Bedrooms – Bedroom 2 with en-suite marble bath; Bedrooms 3 & 4 connected by a luxury Jack & Jill bathroom
Spa-Inspired Bathrooms
Every bathroom has been designed with the same level of detail and sophistication found throughout this modern farmhouse. From the primary suite retreat to the secondary en-suites, each space blends luxury finishes with everyday function.
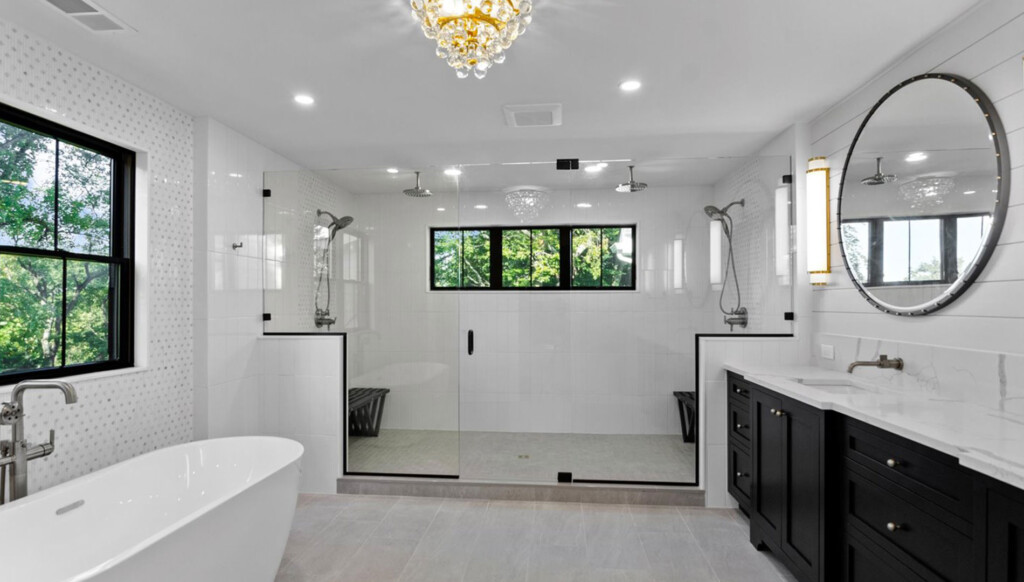
Primary Bathroom
The crown jewel of the home, the primary bathroom is a spa-like escape offering both beauty and performance:
- Oversized frameless glass shower with 60 SF of space, dual rain heads, body sprayers, and handheld shower wands
- Soaking tub positioned by private windows with serene wooded views
- Double vanity with designer fixtures and generous storage
- Private water closet for comfort and discretion
- Statement chandelier that adds a touch of elegance to the room’s Zen-inspired atmosphere
Secondary Bathrooms
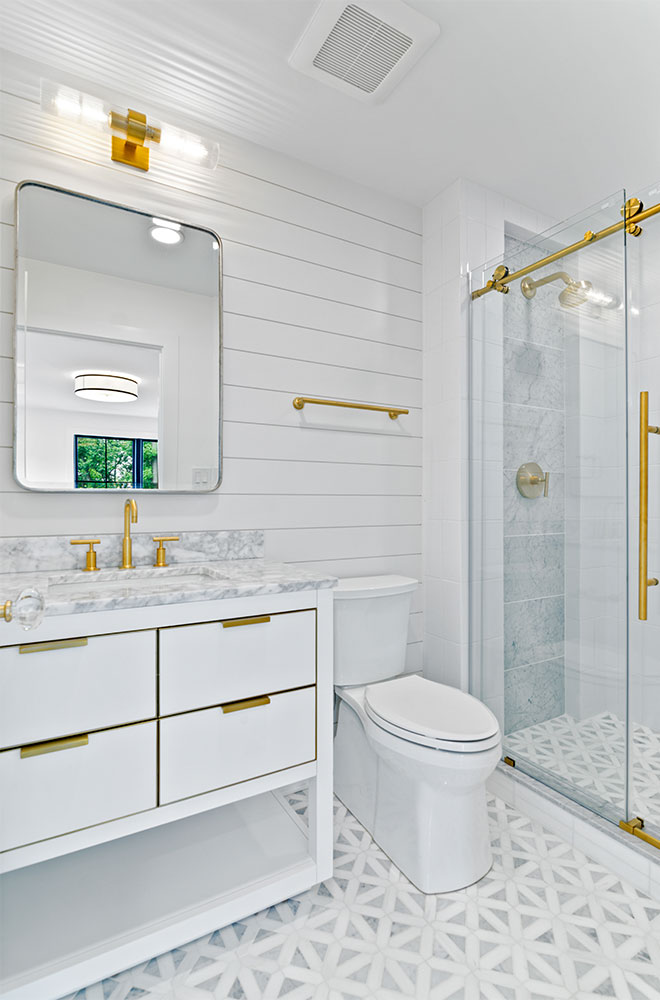
- Bedroom 2 En-Suite: Custom marble shower, premium fixtures, and private walk-in closet
- Jack & Jill Bath (Bedrooms 3 & 4): Spacious layout with designer tilework, dual vanities, and a bright, modern finish
Powder Room
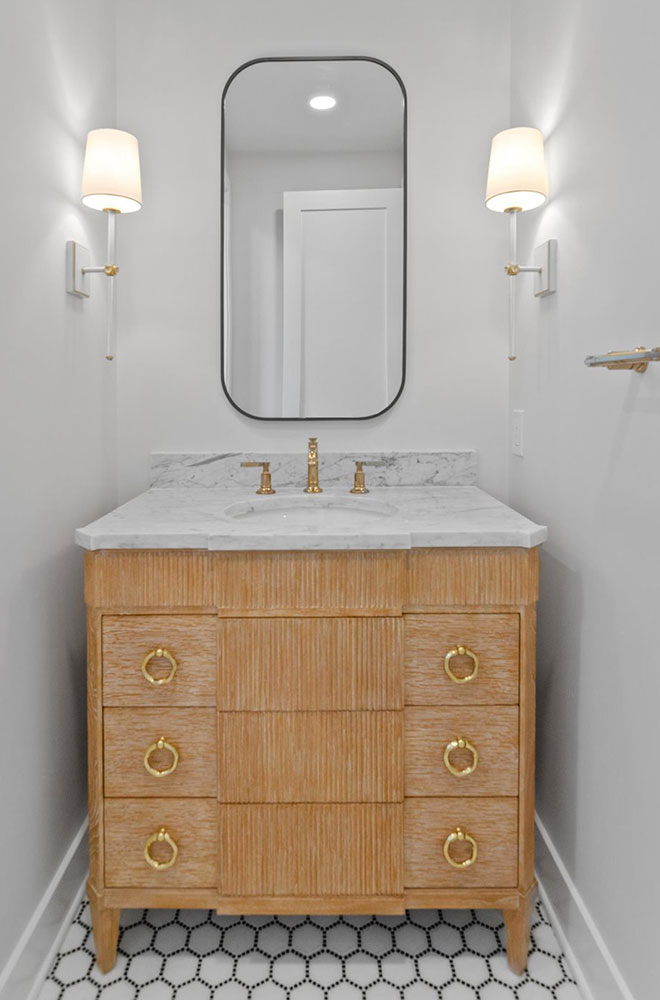
Even the powder room is a showpiece — featuring striking black and white marble floors, a designer vanity with marble top, and accent sconces that make an unforgettable impression on guests.
Expansive Bonus Spaces
- Third Floor Loft – ideal for a game room, office, studio, or 5th bedroom
- Finished Lower Level (1,400 SF) – 9-foot ceilings, extra bedroom, full bathroom, and generous storage
Advanced Home Systems & Efficiency
This modern farmhouse is more than what meets the eye. It’s built with top-tier systems for long-term comfort and efficiency:
- 3-zone high-efficiency HVAC
- Tankless water heater with programmable recirculation loop
- Spray foam + fiberglass insulation with sound dampening
- Cat 6 wiring in all bedrooms and entertainment areas
- Full irrigation system and 200-amp electrical service